St. Pete, FL
The VIV
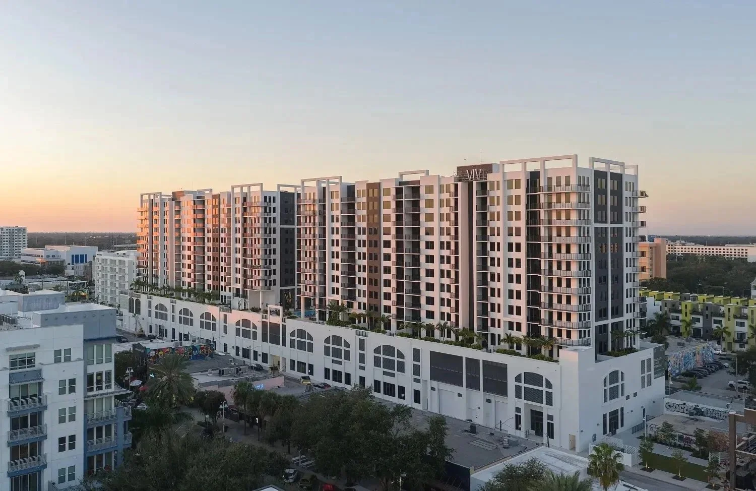
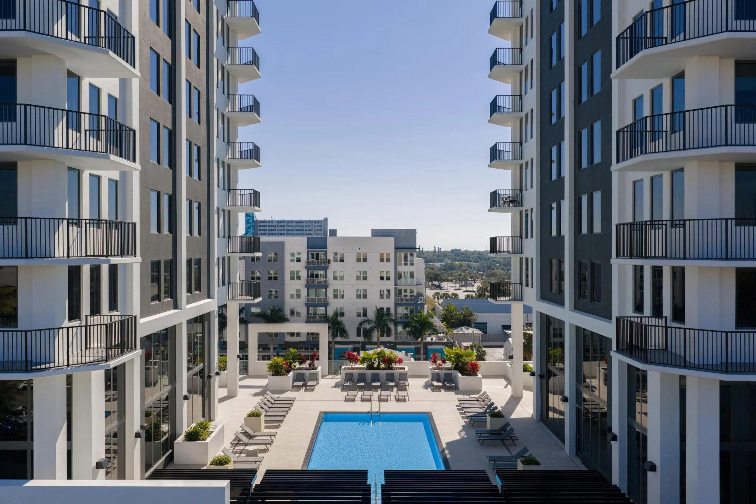
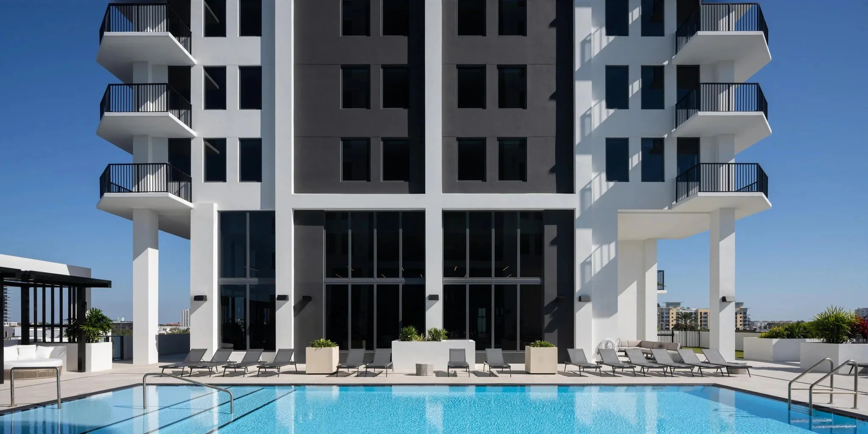
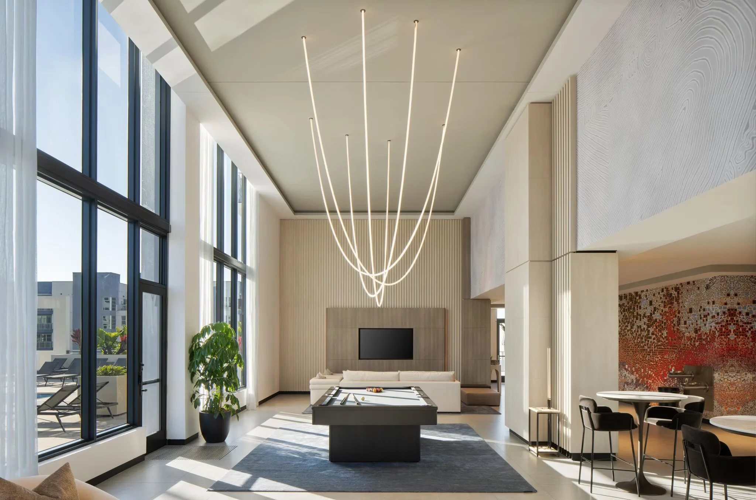
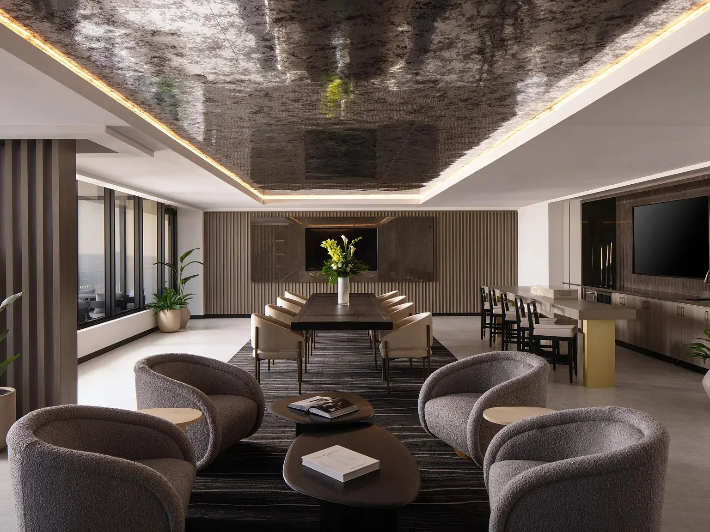
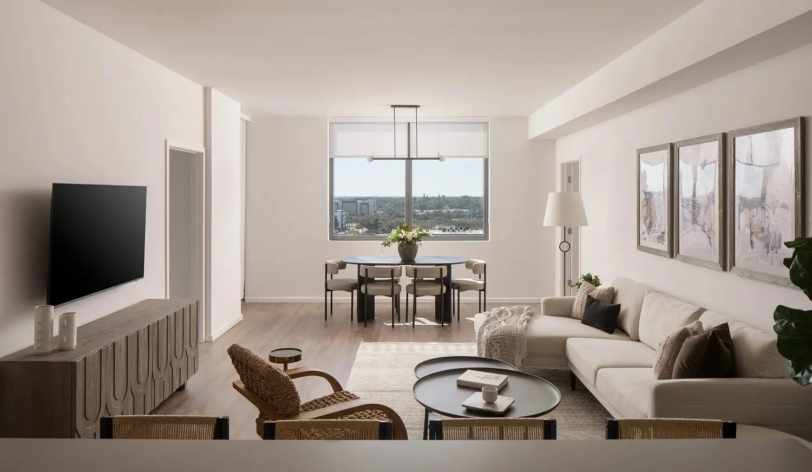
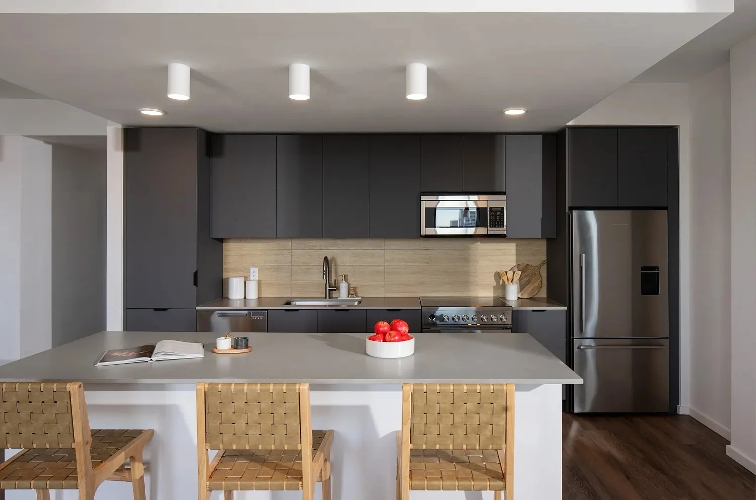
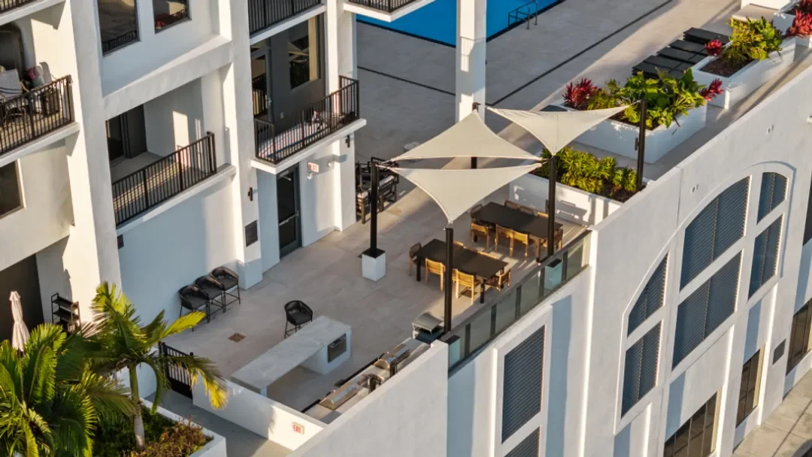
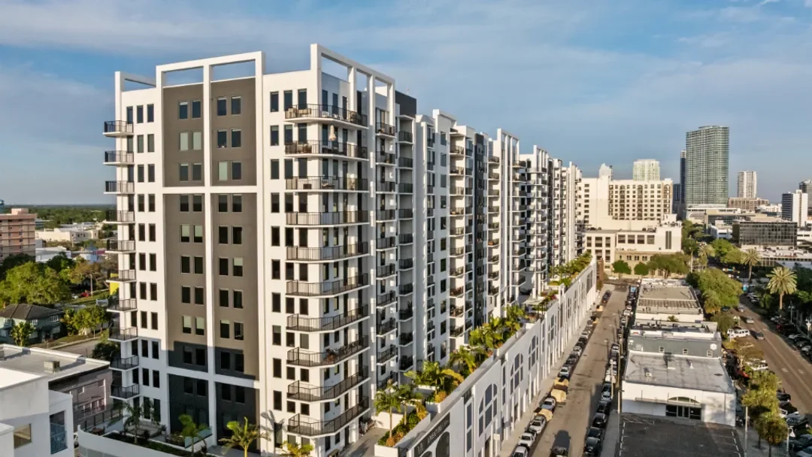
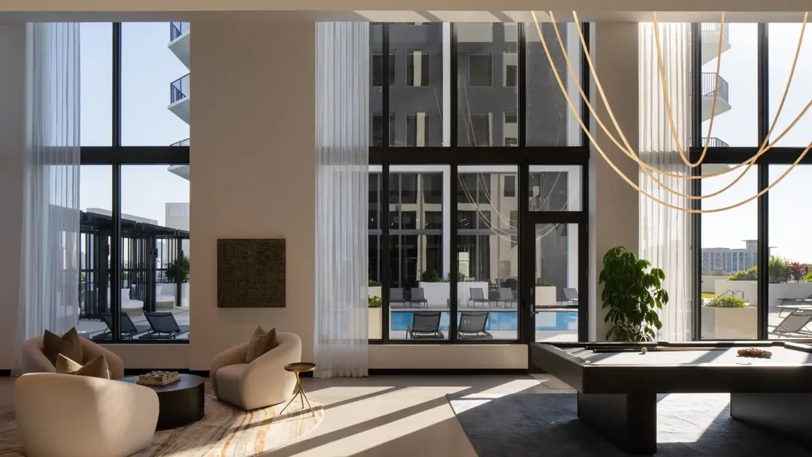
A 15-story, 254-apartment development consisting of two residential towers connected by a shared four-level parking podium with 26,500 square feet of ground-floor retail. Towers begin on level five with unobstructed north and south views. The 30,000 square foot 4 level garage serves as the shared amenity level with pool, outdoor living, and barbecue spaces.
As Managing Director at Belpointe, I ran the project management team and field superintendents from foundation through Certificate of Occupancy, including budget, schedule, trade coordination, owner reporting, and escalated design and constructability decisions with JE Dunn.
Owner Impact
The shared podium linking two independent residential towers created sequencing complexity at every phase transition. Early coordination with JE Dunn on shared structure and MEP routing prevented rework, and the podium-to-tower transition held to schedule. The full development delivered on budget across both towers and the shared podium.