Greenwich, CT
Belpointe Headquarters
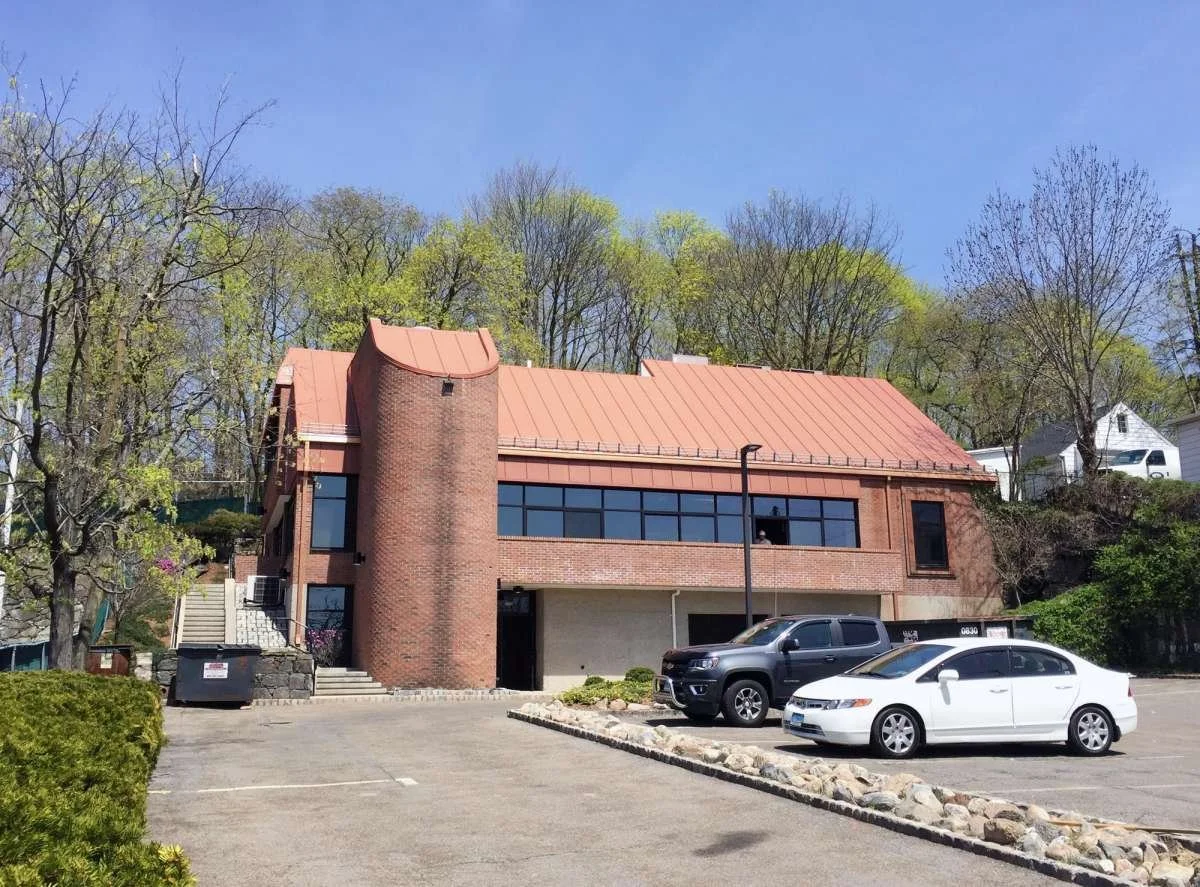
A comprehensive interior and exterior renovation of a commercial office building, including the addition of a full level that added approximately 2,450 square feet of net rentable space to the existing 7,000-plus square foot building. The existing facade was refaced with all-new thin brick veneer, and the building received a modern glass stair tower, all-new windows, a redesigned staircase, new garage doors, a four-stop elevator, and a 150 kW standby generator.
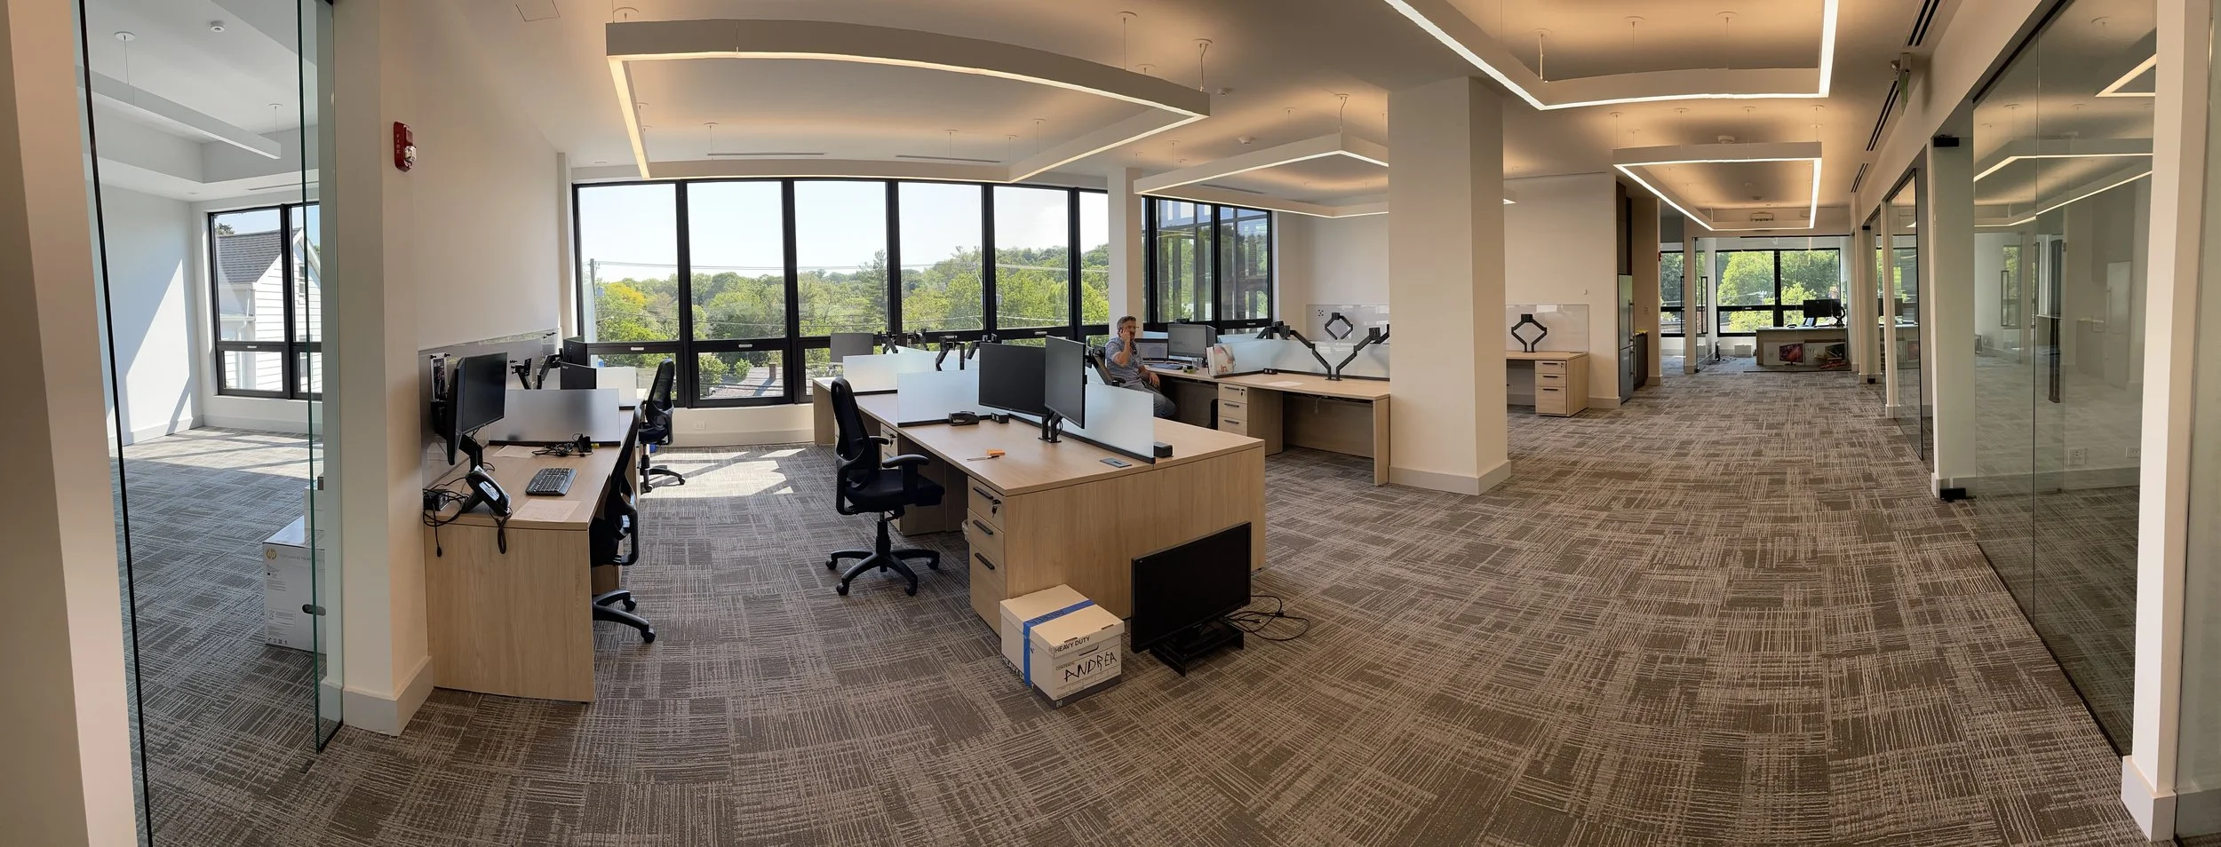
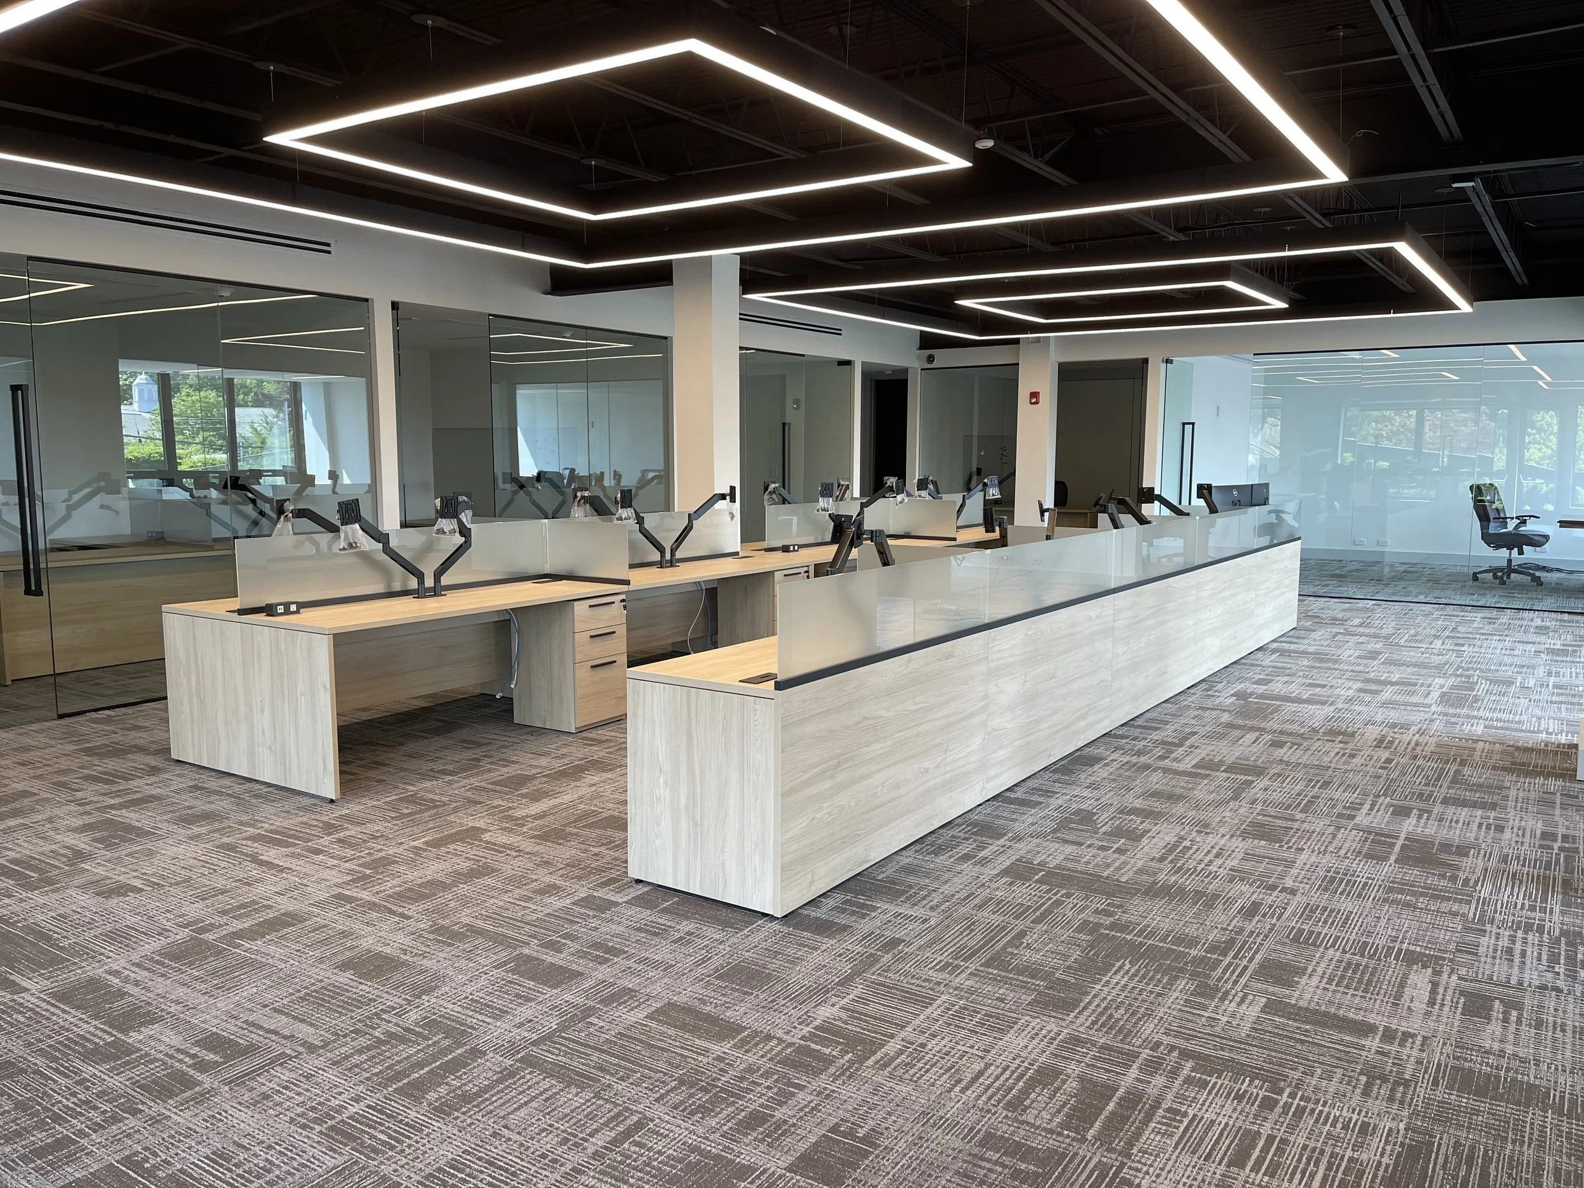
The interior was fully demolished and modernized with four new bathrooms, a full kitchen, kitchenette, an open trading floor, and all-glass perimeter offices with full LED lighting throughout.
Managed entirely in-house without a dedicated project management team, holding full responsibility for design development, GC procurement, permitting, and delivery through occupancy.
Owner Impact
Executed a full gut renovation and vertical addition on an operating commercial site without a dedicated PM team, absorbing the project management function directly. The result added roughly 2,450 square feet of net rentable space and modernized the building envelope and interior on a $2M basis, with the owner retaining full cost and design control throughout.